115 CHRISTOPHER MILL ROAD, MEDFORD, NJ 08055
115 CHRISTOPHER MILL ROAD

115 CHRISTOPHER MILL ROAD

115 CHRISTOPHER MILL ROAD, MEDFORD, NJ

$575,000

HIGHLIGHTS
  • 4 Beds
  • 2 Full Baths
  • 1 Half Bath
  • 0.56 Acres Lot
  • 2,229 Sq.Ft. Living
  • 1976 Year Built
  • Pending Status
  • NJBL2114348 MLS® ID
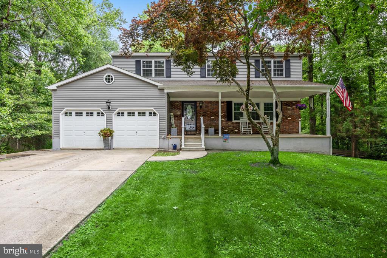
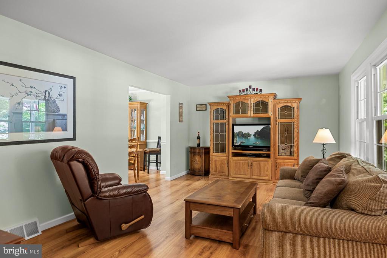
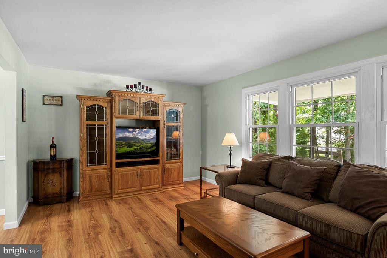
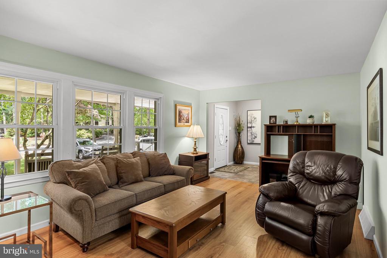
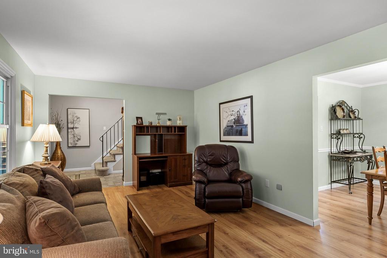
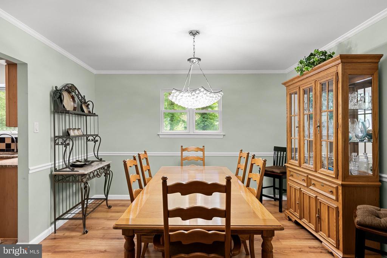
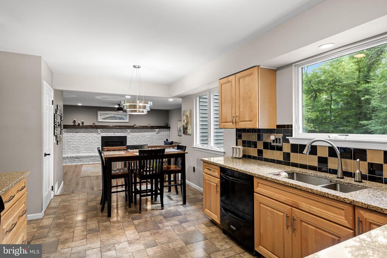
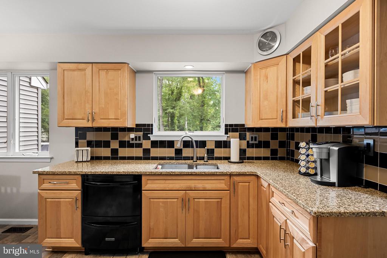
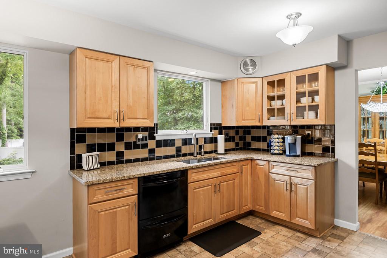
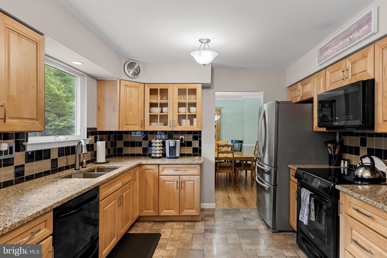
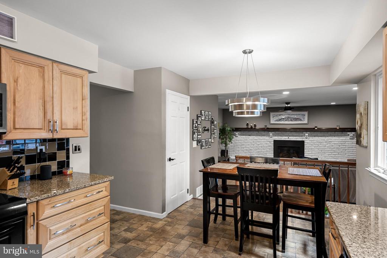
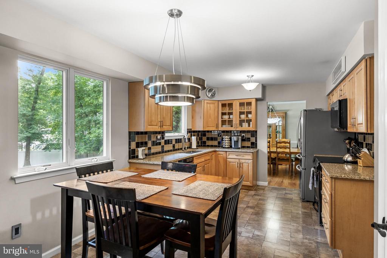
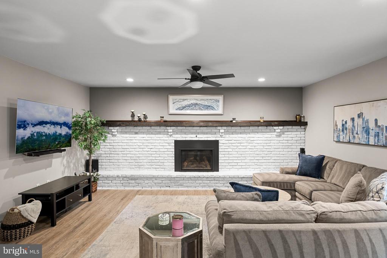
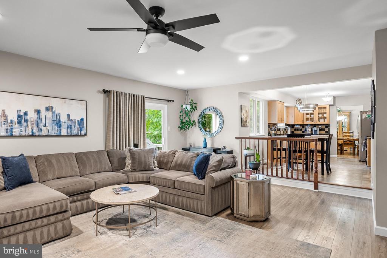
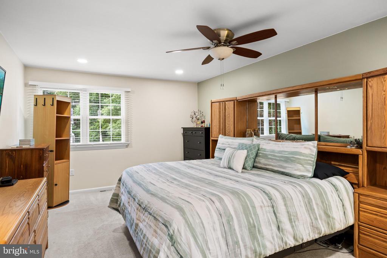
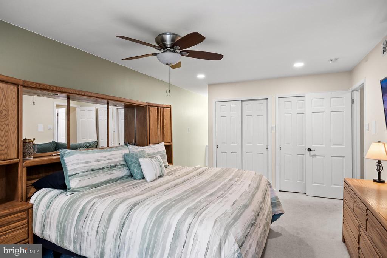
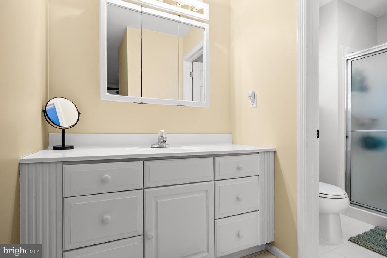
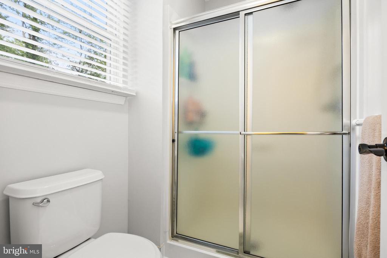
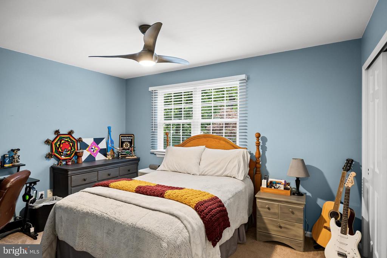
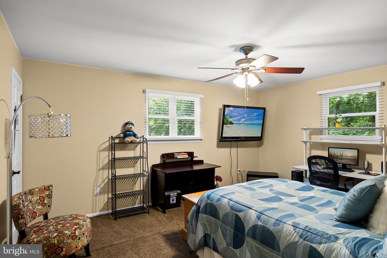
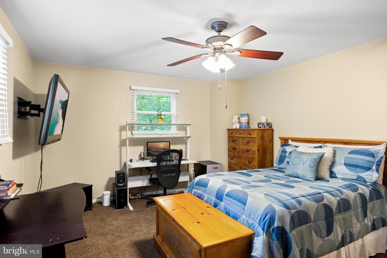
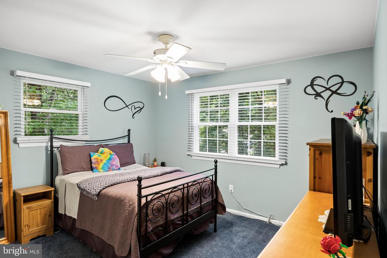
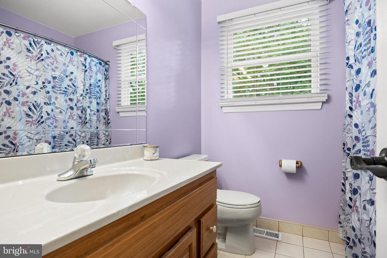
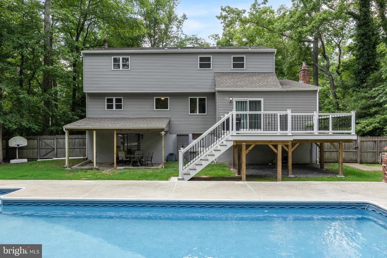
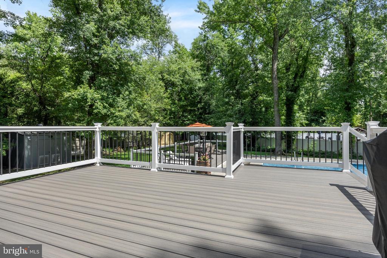
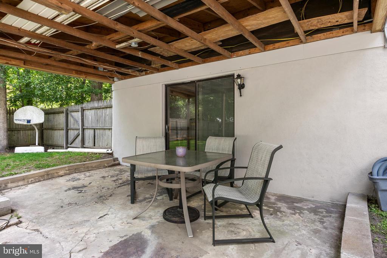
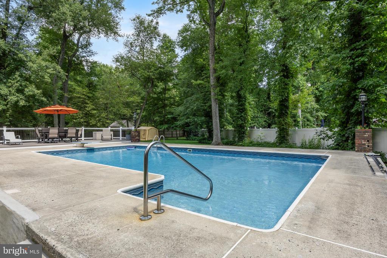
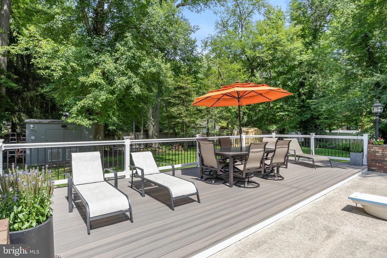
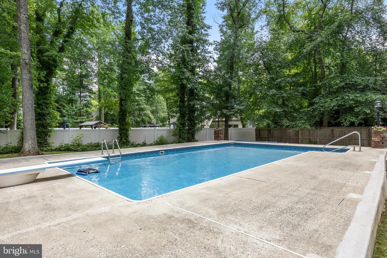
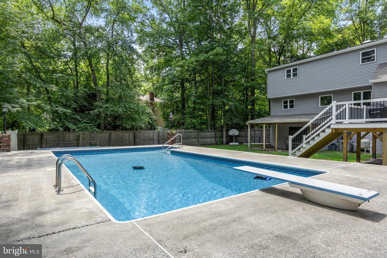
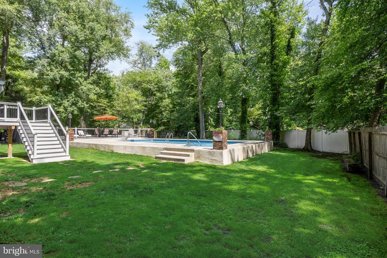
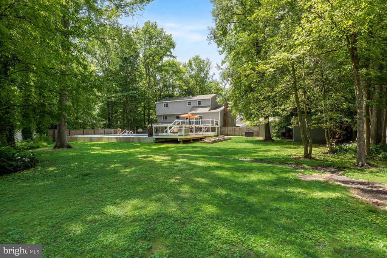
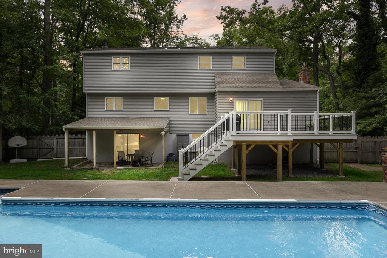
Welcome to this great Medford home in Hoot Owl Estates! Situated on an oversized half acre lot, this home offers the perfect combination of privacy while the location still offers easy access to the areas best shopping, restaurants and major highways! Step inside to find spacious formal living and dining rooms, along with a warm and inviting family room featuring a stunning new gas fireplace, recessed lighting, and an open layout that flows seamlessly into the kitchen--perfect for entertaining! Upstairs, the primary suite serves has an en suite bath and generous his-and-hers closets. Three additional bedrooms provide plenty of space for family, guests, or a home office. The finished walk out basement offers additional flexible living space, ideal for a recreation room, gym, media room, or playroom. Outside, you'll discover your own backyard oasis. Enjoy summers by the in-ground pool, relax under the covered patio, or entertain on the brand-new composite deck overlooking the yard. A second composite deck surrounds the pool, creating multiple spaces to gather and entertain! The charming covered front porch adds to the home's outstanding curb appeal and provides the perfect spot to enjoy your morning coffee. All of this plus new windows throughout, a two car garage and numerous updates and upgrades! Make your appointment to see this great home today!
Show MoreShow Less

Cristin Holloway

Cristin Holloway

Broker Salesperson

Features & Amenities
Interior

  • Total Bedrooms4
  • Total Bathrooms3
  • Full Bathrooms2
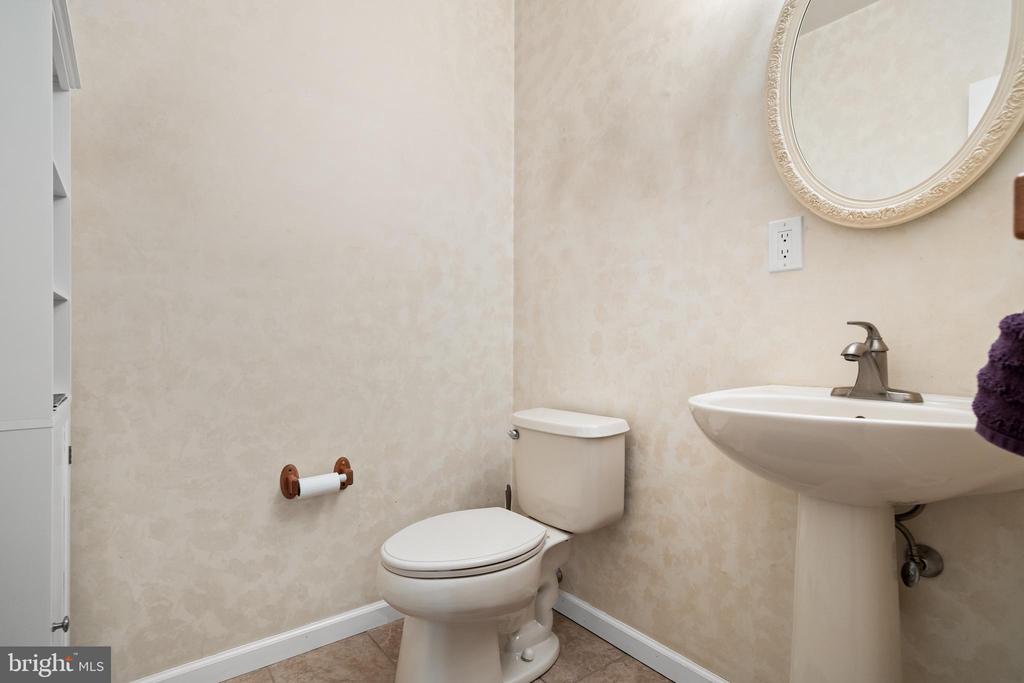
  • Half Bathrooms1
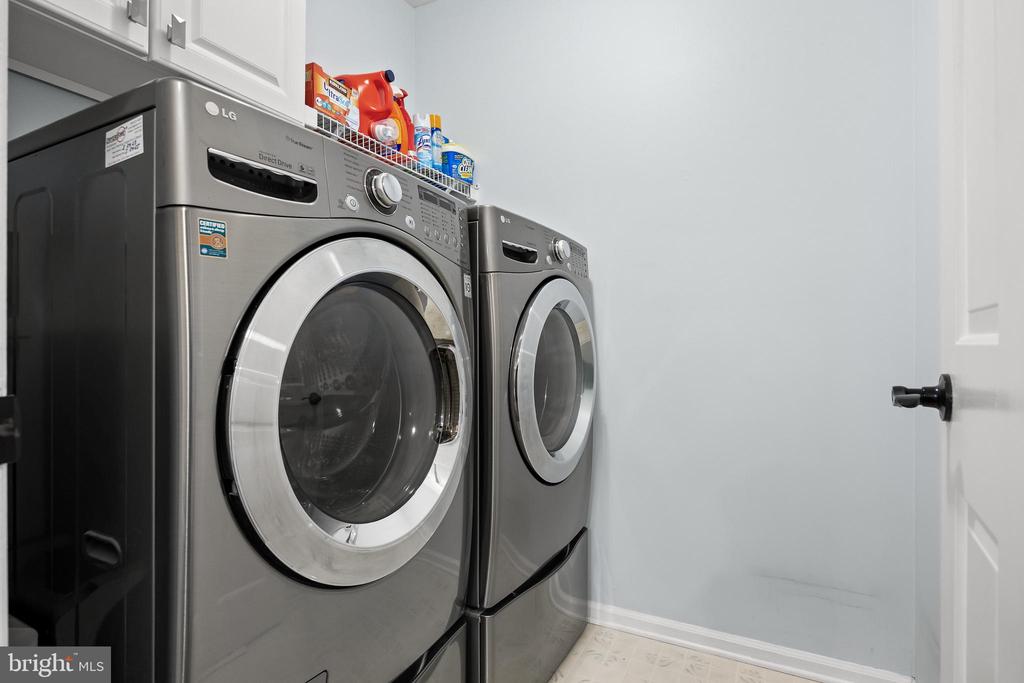
  • Laundry roomMain Floor
  • FlooringWood, Vinyl, Tile/Brick
  • other interior FeaturesCeiling Fan(s), Kitchen - Eat-In, Breakfast Area, Central Vacuum, Combination Kitchen/Living, Dining Area, Family Room Off Kitchen, Floor Plan - Open, Formal/Separate Dining Room, Kitchen - Island, Primary Bath(s)

Area & Lot

  • Status Pending
  • Living Area2,229 Sq.Ft.
  • Total Area2,229 Sq.Ft.
  • Lot Area0.56 Acres
  • MLS® IDNJBL2114348
  • TypeResidential
  • YEAR BUILT1976
  • neighborhoodMedford
  • Architecture StylesColonial
  • High SchoolSHAWNEE H.S.
  • School DistrictMEDFORD TOWNSHIP PUBLIC SCHOOLS

Exterior

  • STORIES2
  • Garage Spaces2.0
  • Water SourceWell
  • utilitiesCable TV
  • PoolYes - Personal
  • roofPitched, Shingle
  • parkingAttached Garage
  • HEAT TYPEForced Air
  • AIR CONDITIONINGCentral A/C
  • sewerPublic Sewer
  • SubstructureBlock
  • Disability FeaturesNone
  • other exterior FeaturesStreet Lights, Exterior Lighting

Financial

  • Sales Price$575,000
  • Real Estate Tax $10,691/yr
  • Zoning GD

Medford

Quaint community with small-town charms offering an escape from the hustle and bustle of Philadelphia.

Medford

WORK WITH US

Holloway Real Estate Group is comprised of a team of local real estate professionals committed to selling some of the most desired homes in South Jersey. Selling these "right addresses" is the mission of Holloway Real Estate Group. Let us know what you're looking for.

Contact Us

Follow Us On Instagram