
43 BROOKWOOD ROAD, MOUNT LAUREL, NJ 08054
43 BROOKWOOD ROAD

43 BROOKWOOD ROAD

43 BROOKWOOD ROAD, MOUNT LAUREL, NJ

$1,125,000

HIGHLIGHTS
  • 4 Beds
  • 3 Full Baths
  • 1 Half Bath
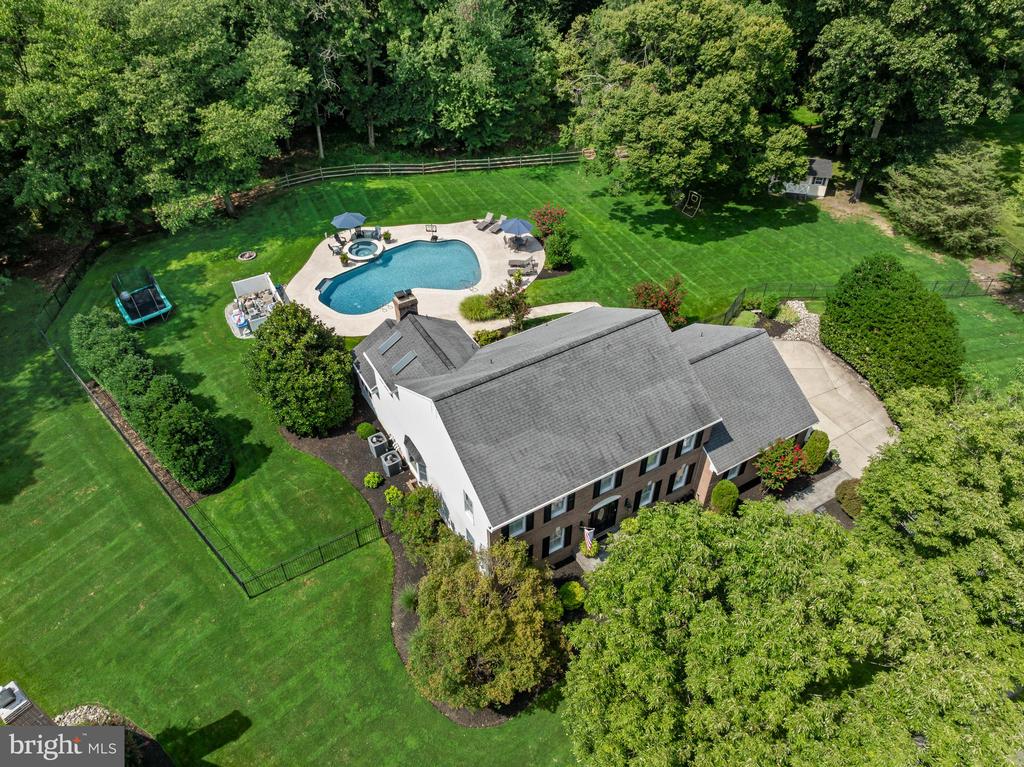
  • 0.8 Acres Lot
  • 4,868 Sq.Ft. Living
  • 1994 Year Built
  • Active Under Contract Status
  • NJBL2118812 MLS® ID
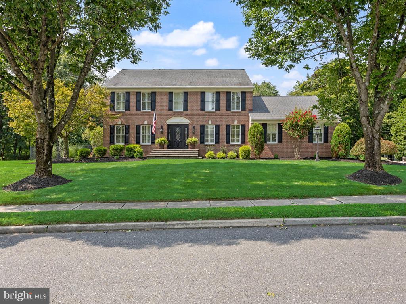
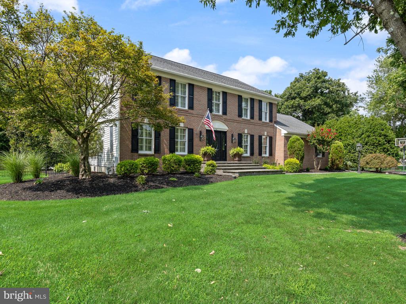
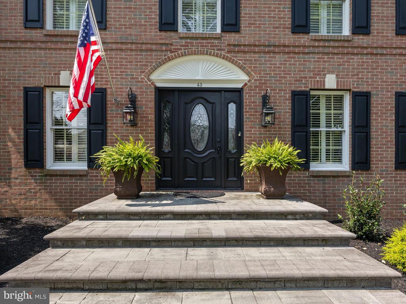
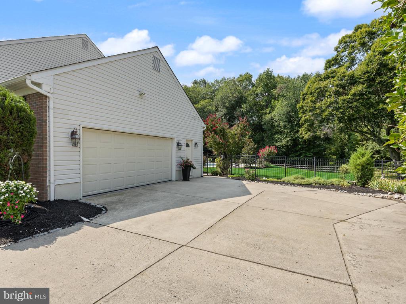
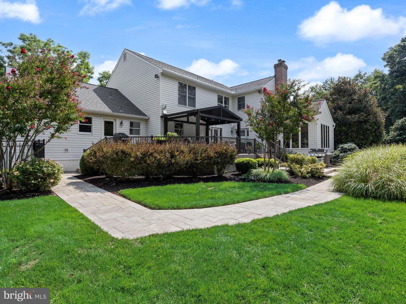
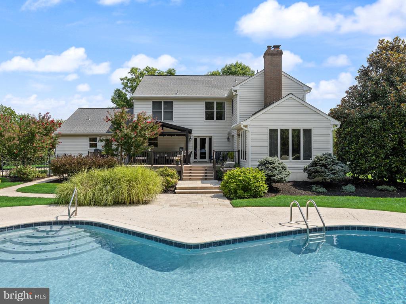
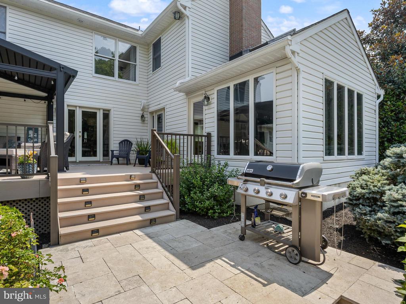
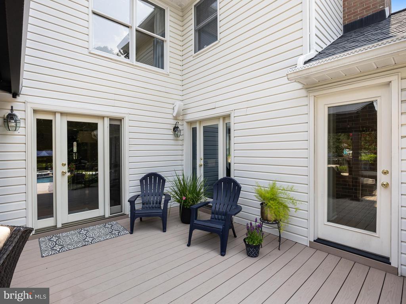
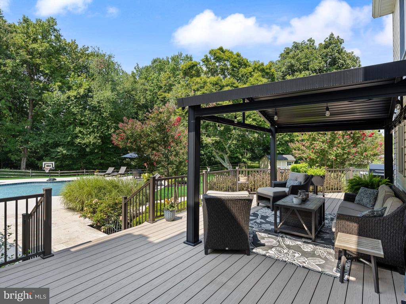
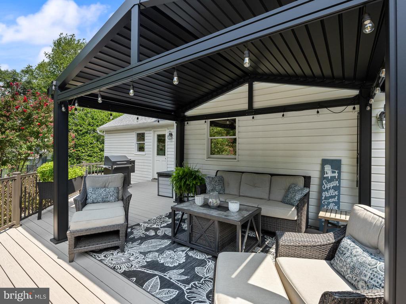
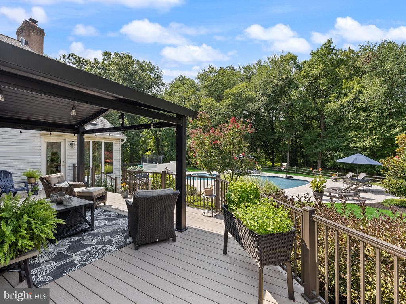
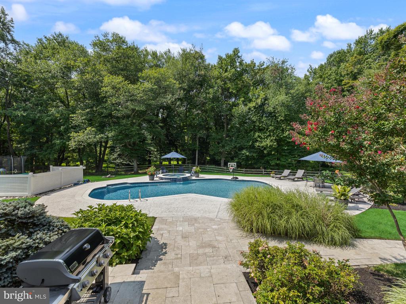
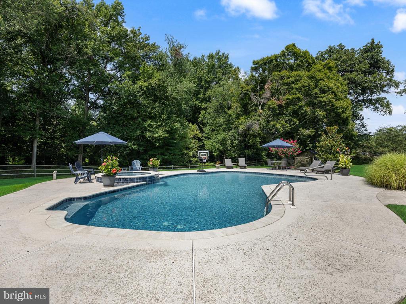
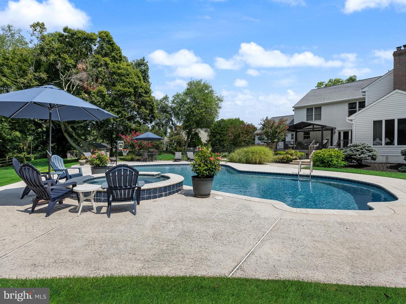
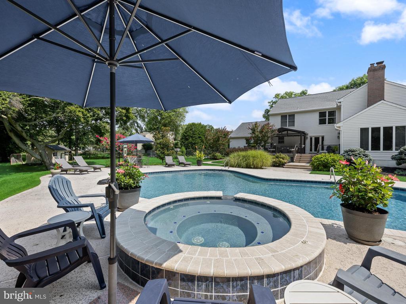
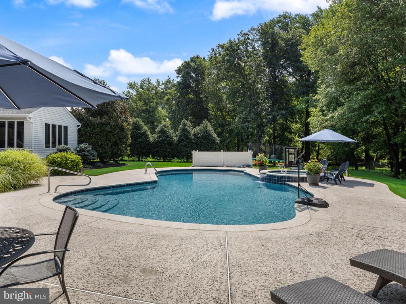
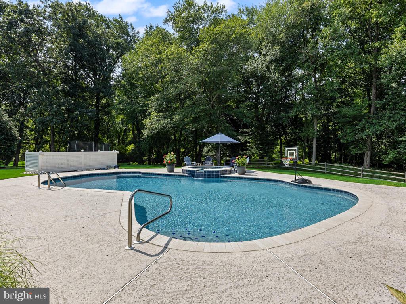
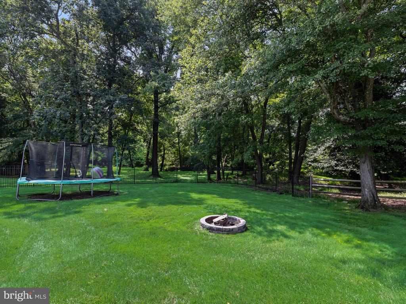
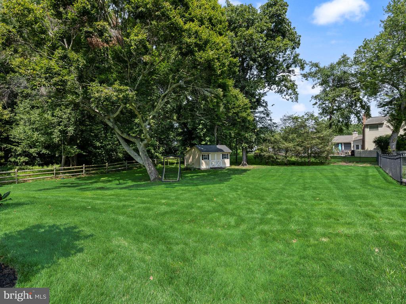
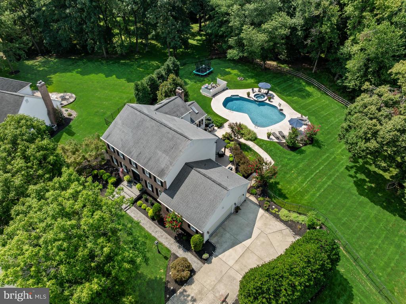
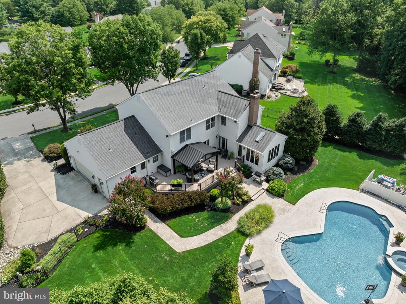
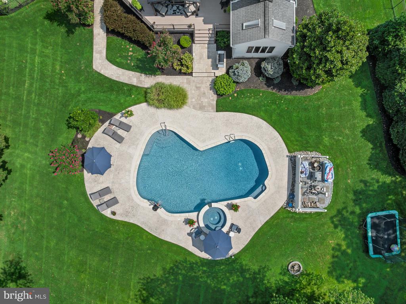
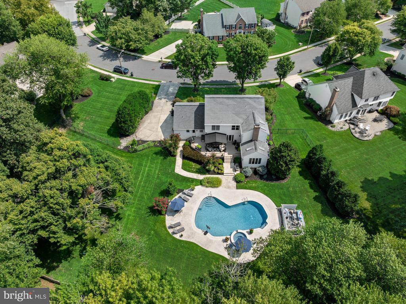
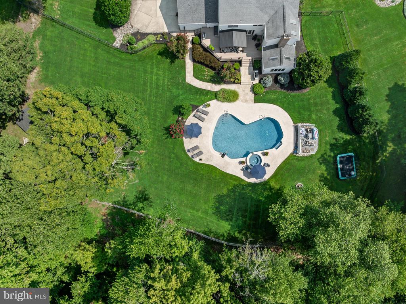
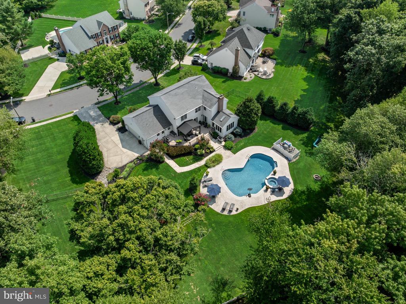
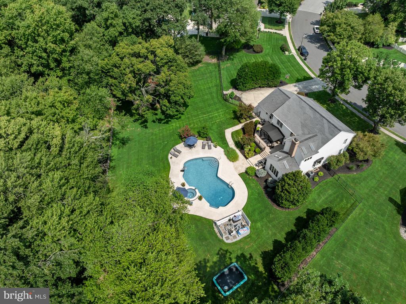
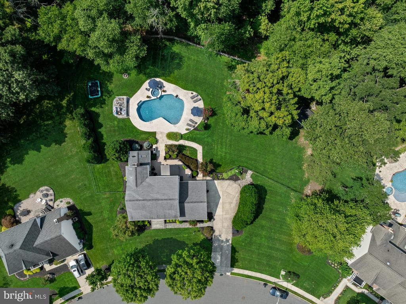
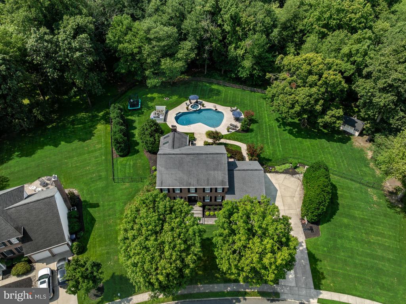
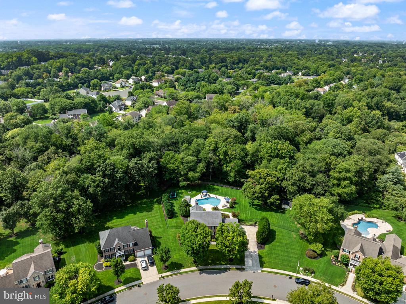
Welcome to this impressive estate-style residence in the desirable Spring Valley Estates community of Mount Laurel! Perfectly situated on approximately .80 acres and backing to wooded views, this stately brick home offers exceptional curb appeal and mature landscaping! Inside, the entire first floor features beautiful hardwood flooring and an abundance of natural light. The formal dining room is appointed with elegant crown molding, chair rail, and plantation shutters, while the formal living room offers the same sophisticated architectural details. The family room features a gas fireplace, recessed lighting, and an open flow into the beautifully updated gourmet kitchen! The updated gourmet kitchen has custom cabinetry, granite countertops, tile backsplash, double ovens, and chef-inspired appliances plus a large breakfast area! A bright sunroom provides additional living space and could easily serve as a home office or study. Upstairs there are four bedrooms including a luxurious primary suite with a private en-suite bath featuring upgraded fixtures and finishes. The recently updated finished basement provides an incredible extension of the home's living space, with new flooring, recessed lighting, separate private room and a full bathroom featuring a steam shower this space is perfect for a home gym, recreation area, guest space, or playroom. Outside features your own private backyard oasis. The expansive composite deck with pergola overlooks the saltwater inground pool and attached hot tub creating the perfect setting for entertaining. A paver patio, built-in gas grill, backyard shed, and wooded backdrop complete the outdoor space! Make your appointment to see this great home today!
Show MoreShow Less
Cristin Holloway

Cristin Holloway

Broker Salesperson

Features & Amenities

Interior

  • Total Bedrooms4
  • Total Bathrooms4
  • Full Bathrooms3
  • Half Bathrooms1
  • other interior FeaturesBuilt-Ins, Butlers Pantry, Breakfast Area, Family Room Off Kitchen, Floor Plan - Open, Formal/Separate Dining Room, Kitchen - Gourmet, Kitchen - Island, Sprinkler System, Upgraded Countertops, Walk-in Closet(s), Wood Floors

Area & Lot

  • Status Active Under Contract
  • Living Area4,868 Sq.Ft.
  • Total Area4,868 Sq.Ft.
  • Lot Area0.8 Acres
  • MLS® IDNJBL2118812
  • TypeResidential
  • YEAR BUILT1994
  • neighborhoodMount Laurel
  • Architecture StylesTraditional
  • High SchoolLENAPE H.S.
  • School DistrictMOUNT LAUREL TOWNSHIP PUBLIC SCHOOLS

Exterior

  • STORIES2
  • Garage Spaces2.0
  • Water SourcePublic
  • PoolYes - Personal
  • roofAsphalt
  • lot featuresBacks to Trees, Landscaping
  • parkingAttached Garage
  • HEAT TYPEForced Air, Zoned
  • AIR CONDITIONINGZoned, Central A/C
  • sewerPublic Sewer
  • SubstructureConcrete Perimeter
  • Disability FeaturesNone
  • security FeaturesSecurity System
  • other exterior FeaturesHot Tub, Sidewalks, Lawn Sprinkler, Exterior Lighting, Extensive Hardscape

Financial

  • Sales Price$1,125,000
  • Real Estate Tax $17,248/yr
  • Zoning RES

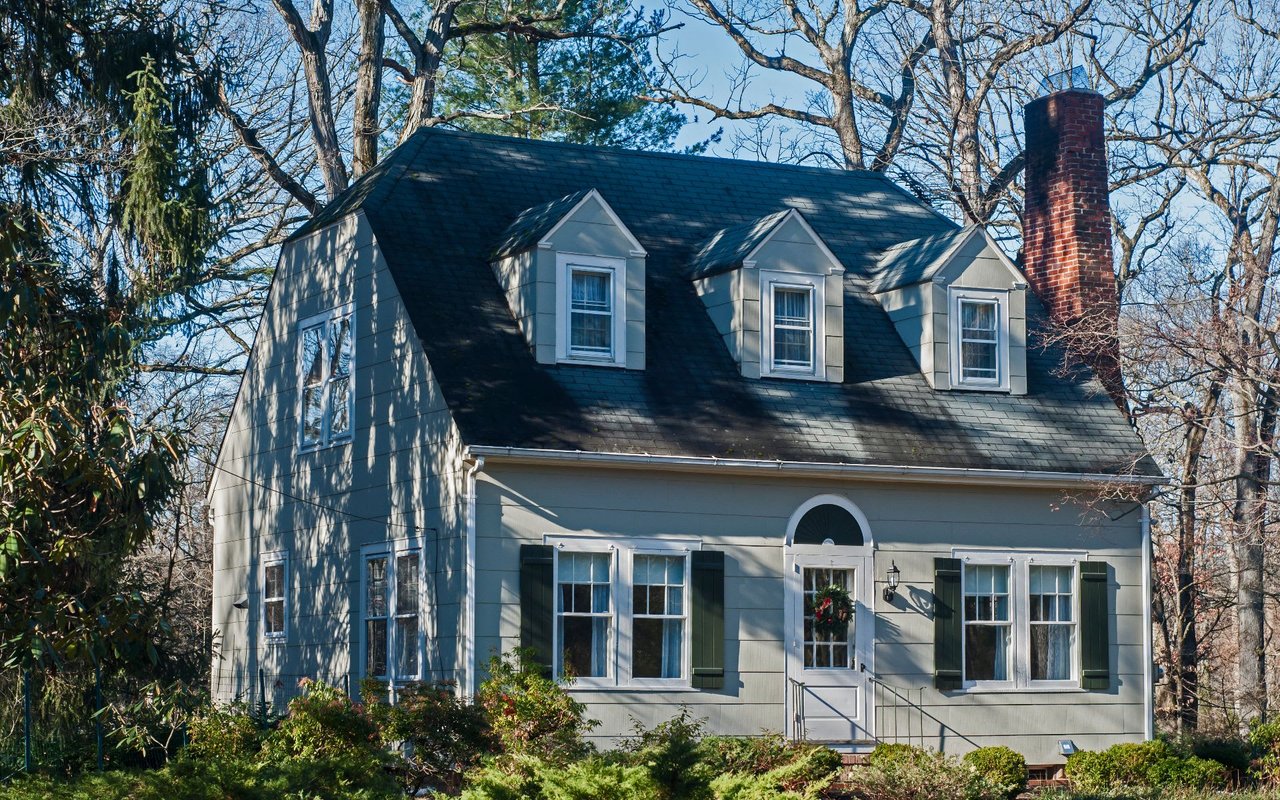
Mount Laurel

Vibrant and thriving township creating a home for businesses and families.
Mount Laurel

WORK WITH US

Holloway Real Estate Group is comprised of a team of local real estate professionals committed to selling some of the most desired homes in South Jersey. Selling these "right addresses" is the mission of Holloway Real Estate Group. Let us know what you're looking for.

Contact Us

Follow Us On Instagram