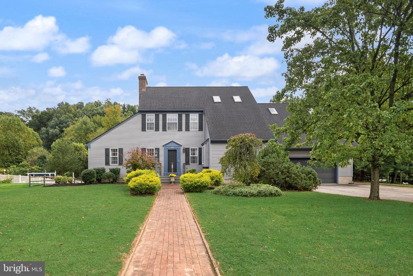
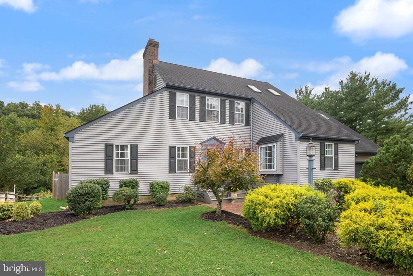
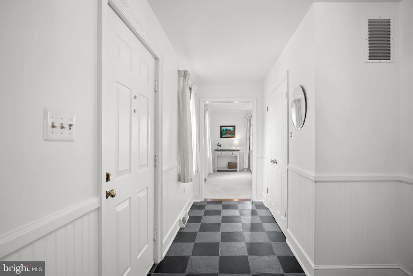
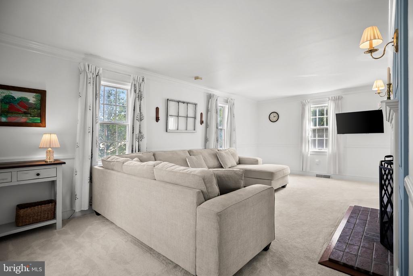
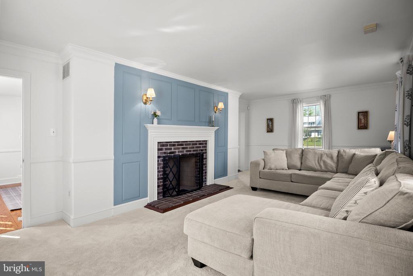
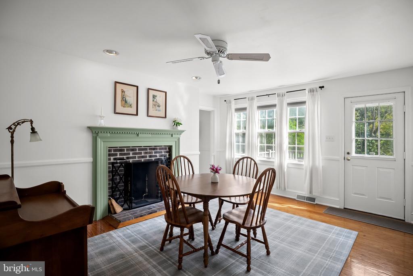
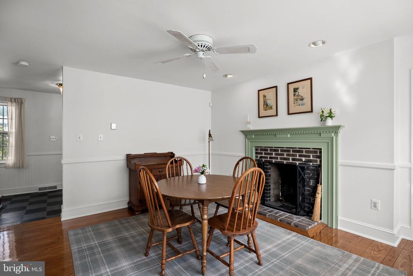
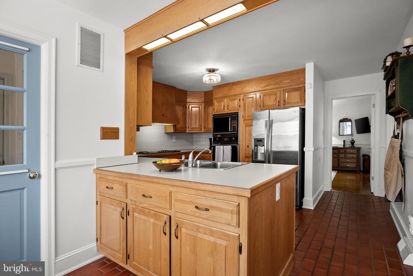
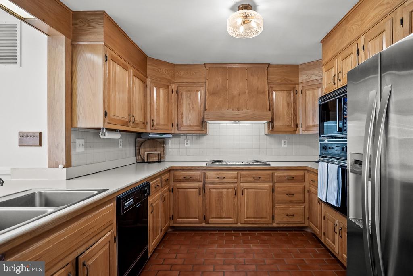
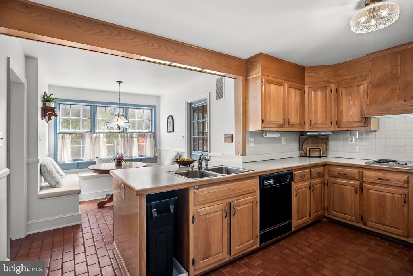
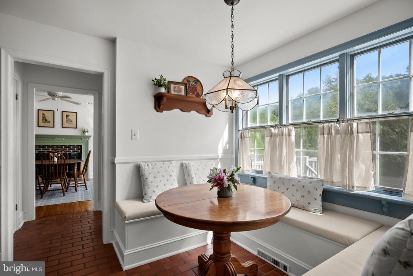
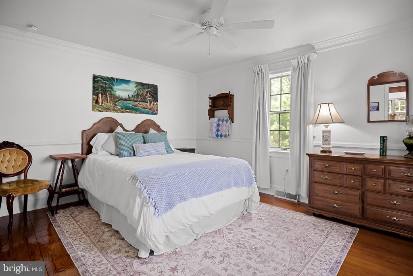
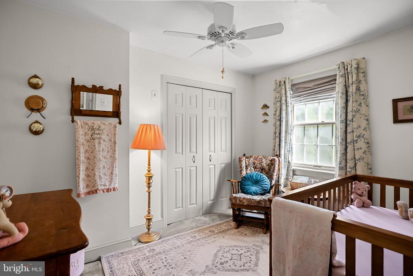
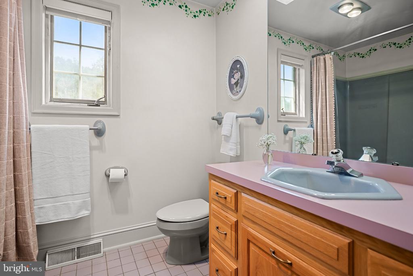
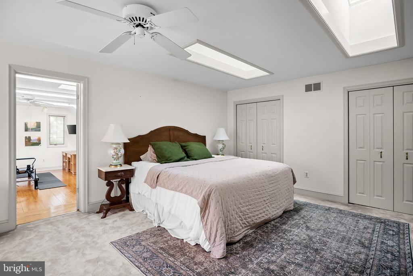
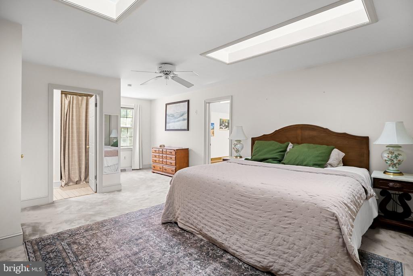
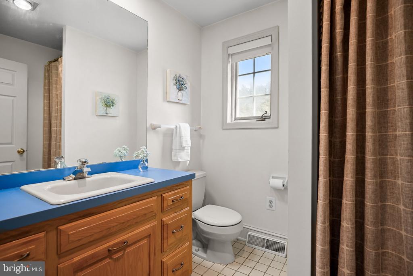
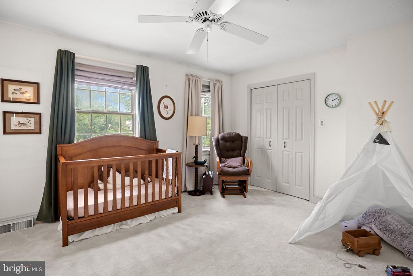
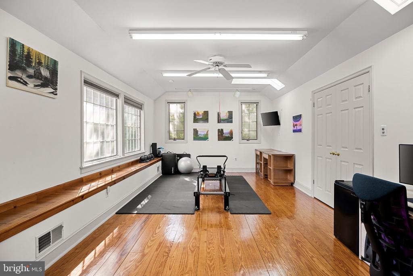
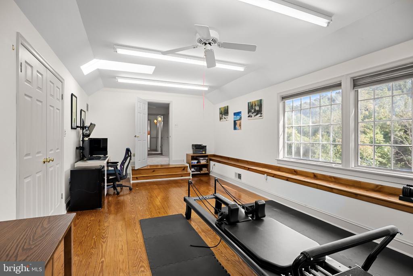
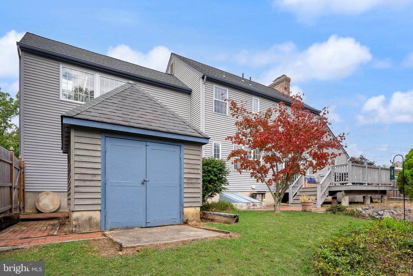
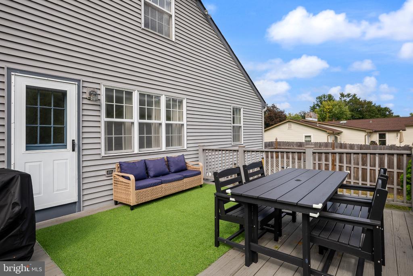
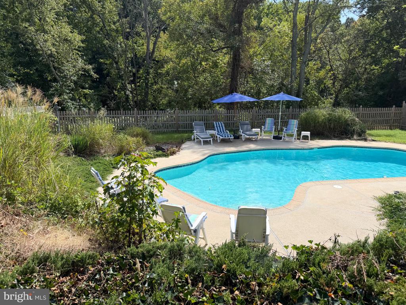
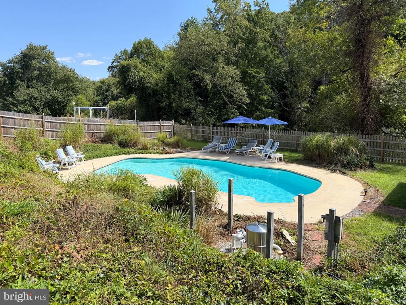
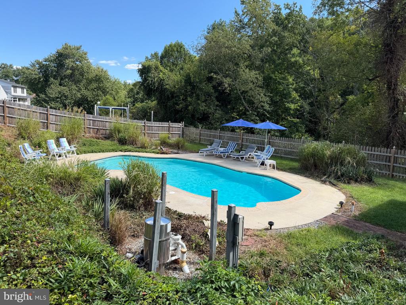
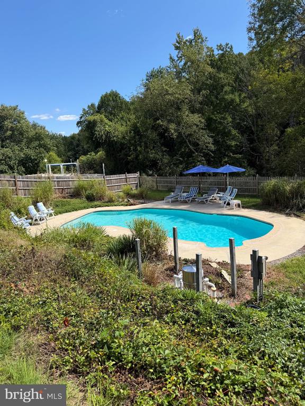
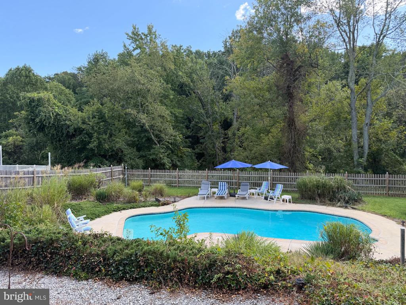
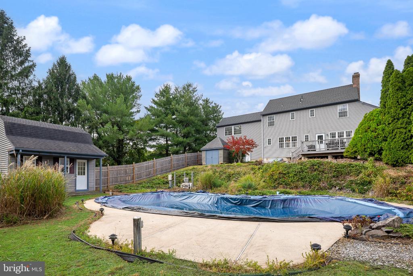
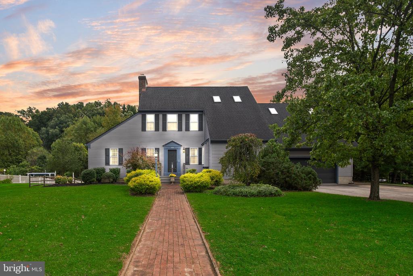
Welcome to this truly special custom-built home in Mickleton perfectly situated on an exceptional .88-acre lot. Custom-built for its original owner, the thoughtful details and quality construction are evident throughout. Most of the first floor has been freshly painted, creating a bright and inviting feel. The spacious living room features new carpeting, a fireplace, and beautiful custom millwork, while the formal dining room showcases hardwood flooring and its own fireplace, creating an elegant setting for entertaining. The kitchen is filled with natural light and offers custom cabinetry, ample workspace, and a charming built-in banquet seating area overlooking the beautiful backyard! A first-floor bedroom with hardwood flooring adds tremendous flexibility to the home and is ideal for generational living, guests, a home office, playroom, or additional living space. Upstairs, three generously sized bedrooms include a spacious primary suite with an en-suite bath and his-and-her closets. A huge bonus room off of the primary provides even more versatility and can easily serve as a home gym, office, art studio, hobby space, or whatever best suits your lifestyle. A large walk-up attic offers excellent additional storage as well! The beautiful backyard features a large in-ground pool, perfect for summer entertaining and relaxing, along with two separate outbuildings. The pool house provides convenient storage and functionality, while the second building was originally constructed as an observatory, offering a unique space with endless potential for hobbies, a studio, workshop, or additional storage. The large basement provides even more opportunity, with walkout Bilco doors leading directly to the yard and plenty of space to finish according to your needs. With its oversized lot, custom character, flexible floor plan, extensive storage, and incredible outdoor amenities, this distinctive property offers a rare combination of space, privacy, and versatility! All of this plus a new HVAC system and 2 car garage make this home a great choice! Make your appointment to see this great home today!
Show MoreShow Less