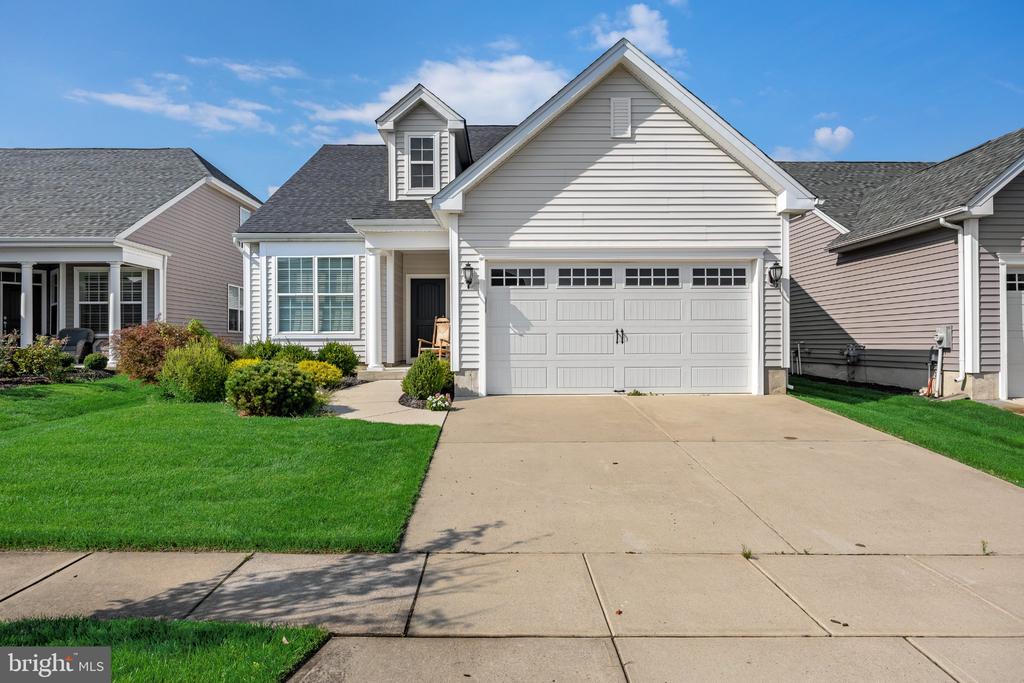
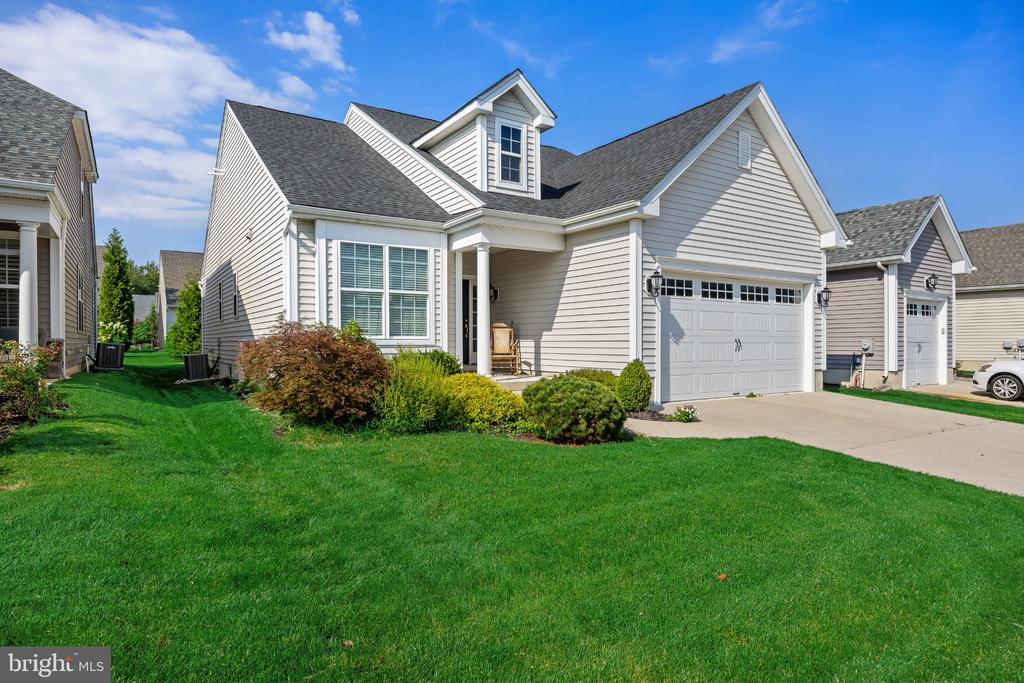
74 LANGPORT DRIVE, MEDFORD, NJ 08055
74 LANGPORT DRIVE

74 LANGPORT DRIVE

74 LANGPORT DRIVE, MEDFORD, NJ

$650,000

HIGHLIGHTS
  • 2 Beds
  • 3 Full Baths
  • 5,445 Sq.Ft. Lot
  • 1,923 Sq.Ft. Living
  • 2018 Year Built
  • For Sale Status
  • NJBL2120016 MLS® ID
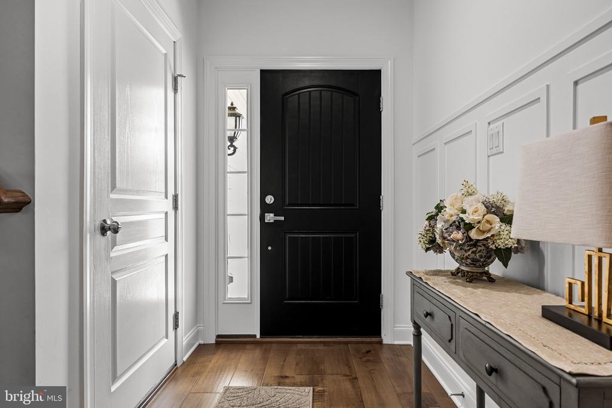
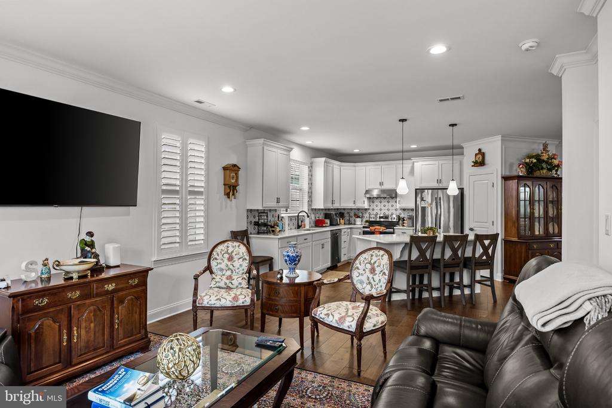
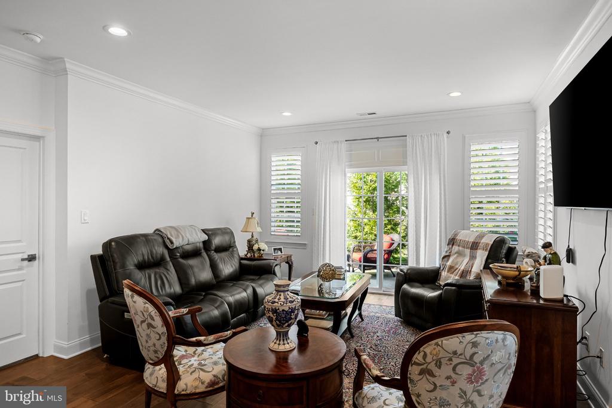
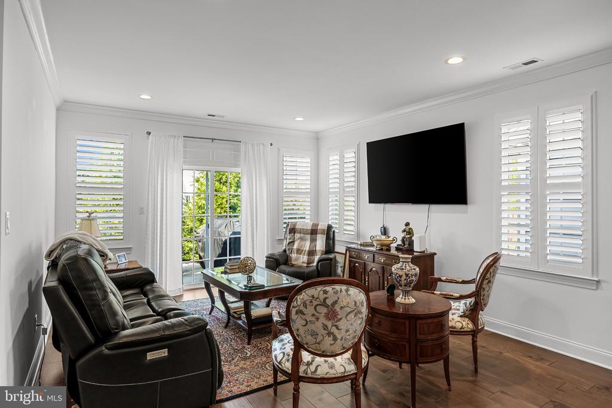
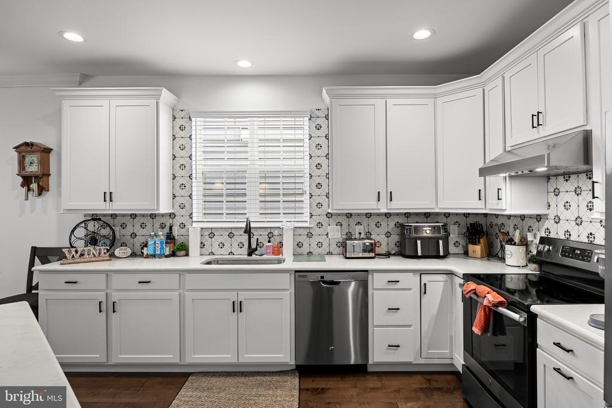
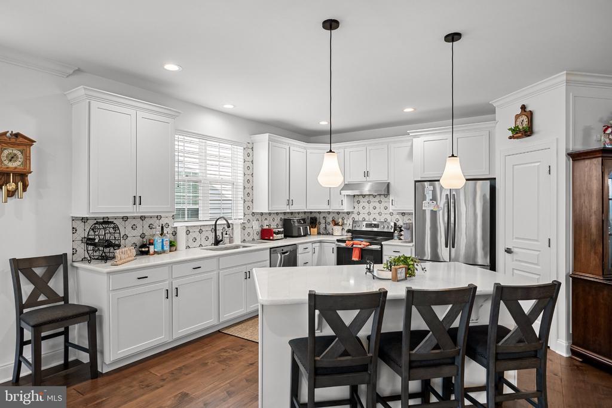
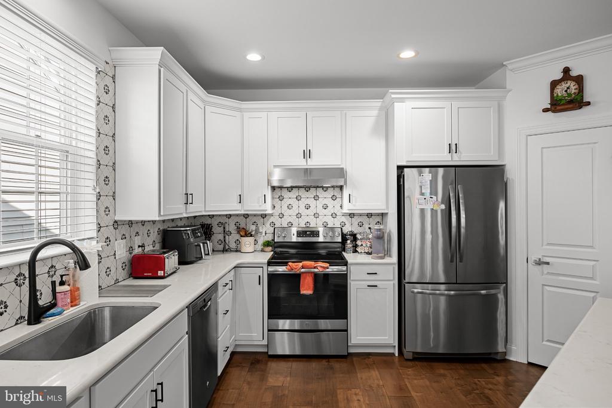
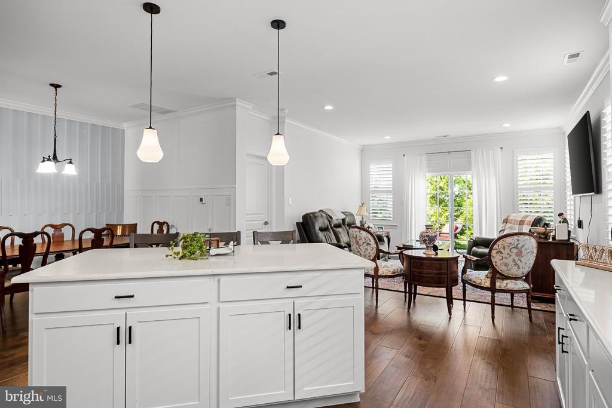
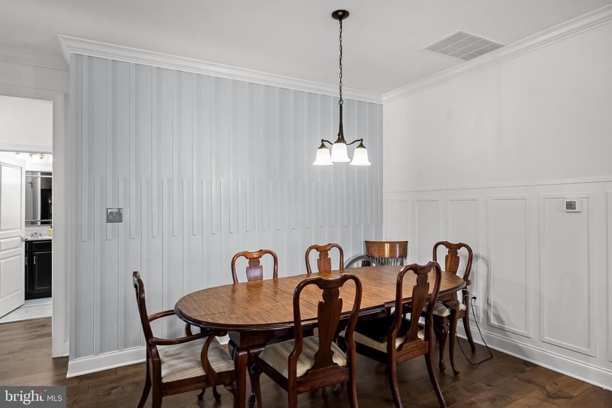
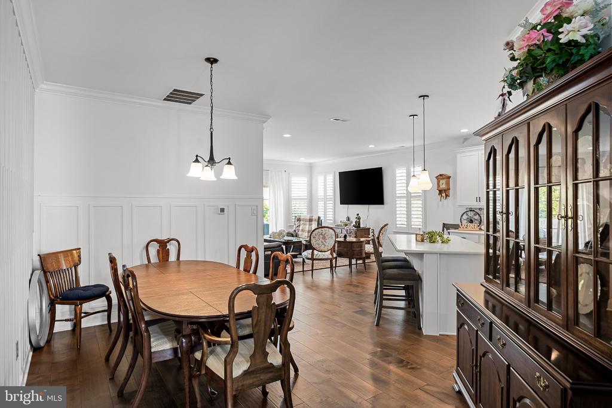
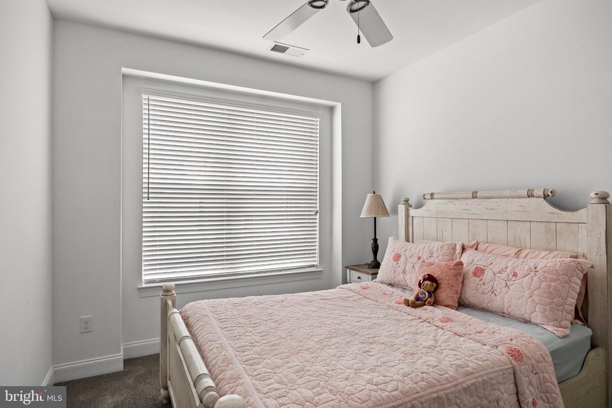
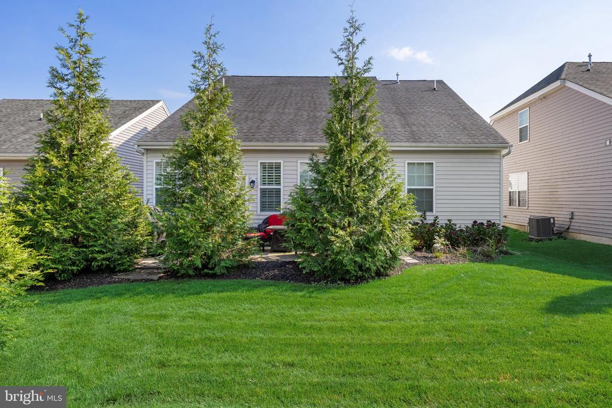
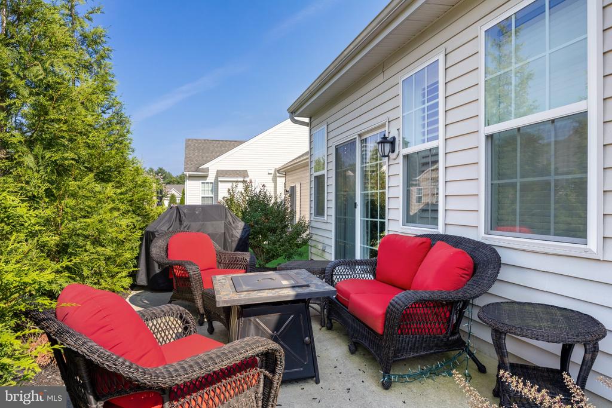
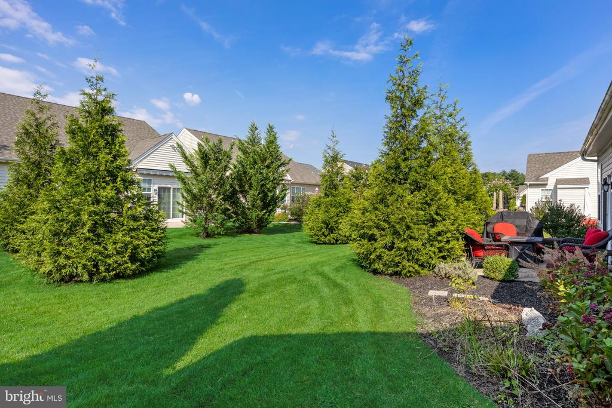
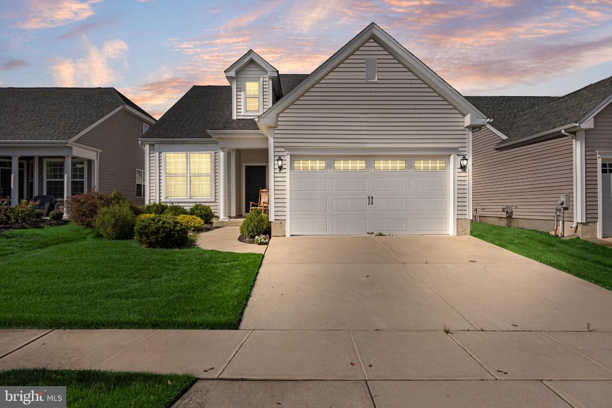
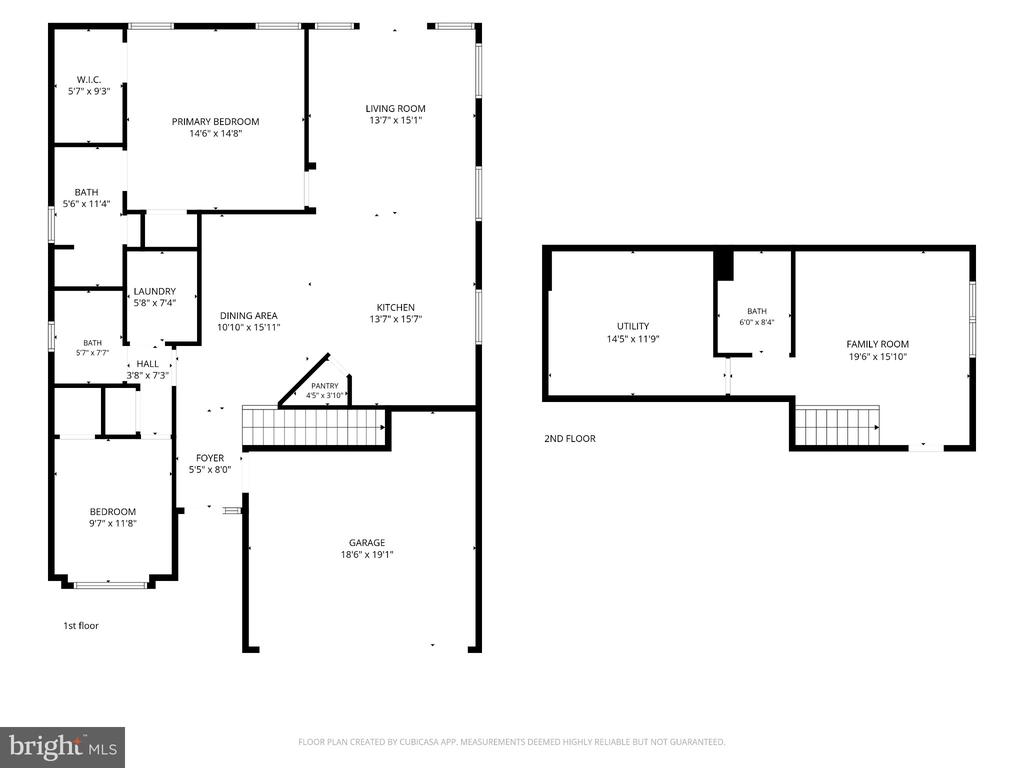
Welcome to this well appointed home in the desirable Heritage community in Medford! This home has impressive custom upgrades throughout! The main living areas feature wide-plank hardwood flooring, complemented by extensive millwork and finishes including crown molding, wainscoting and other elegant architectural details! The gourmet kitchen features upgraded cabinetry, quartz countertops, a tile backsplash, stainless steel appliances, recessed lighting and a large center island with seating. The kitchen flows seamlessly into the inviting family room, where plantation shutters, recessed lighting and an abundance of natural light create a welcoming space great for entertaining! Sliding doors open to the private backyard and paver patio, offering the perfect setting for outdoor entertaining or relaxing as well.
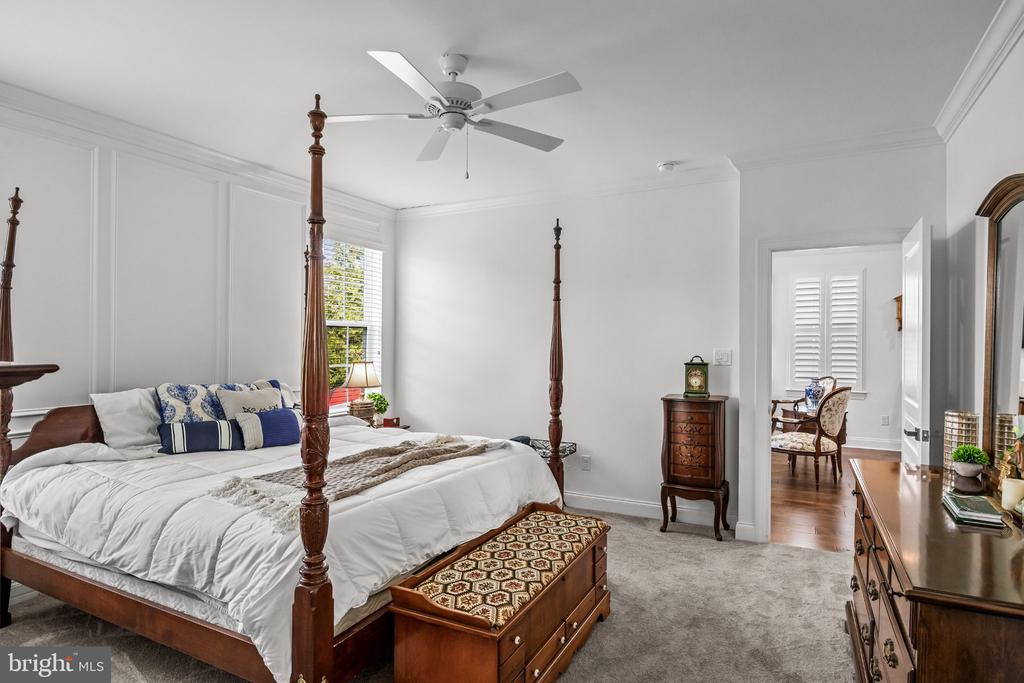
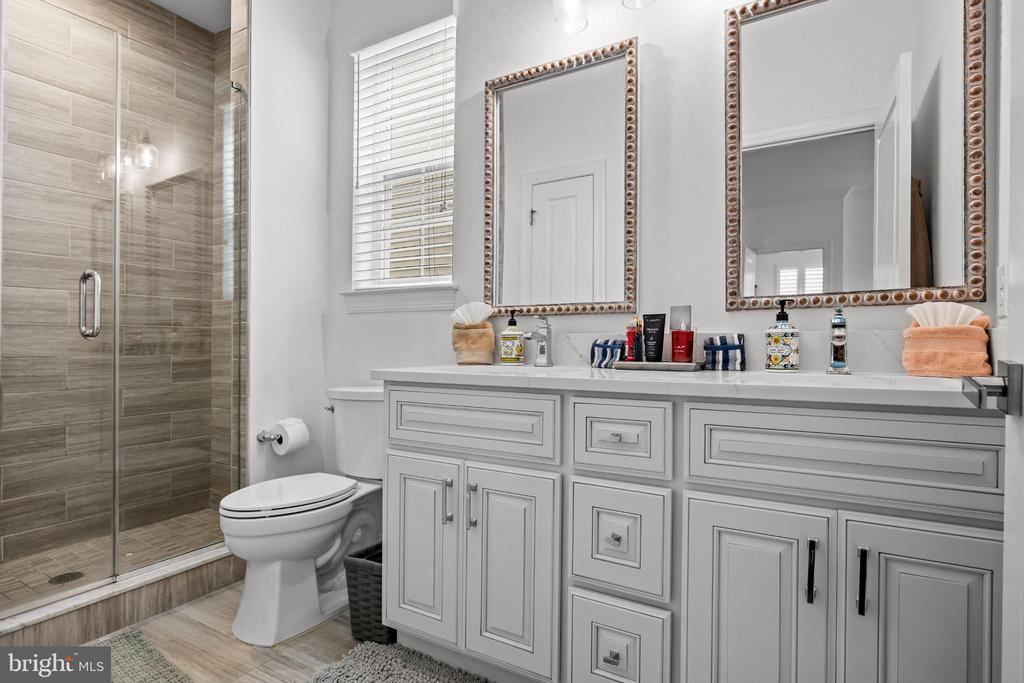
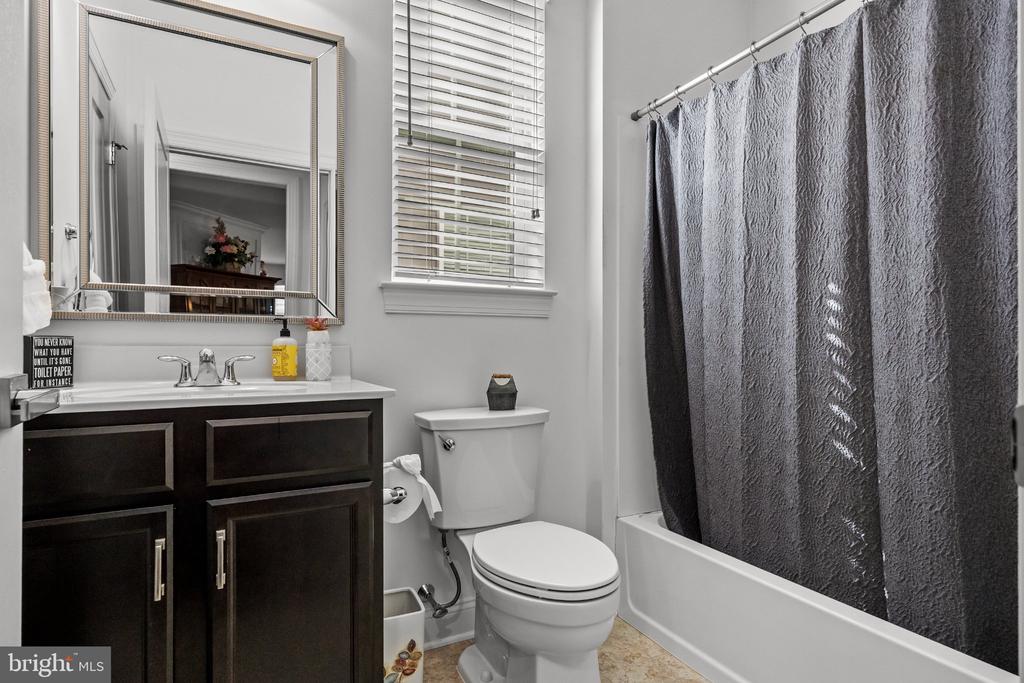
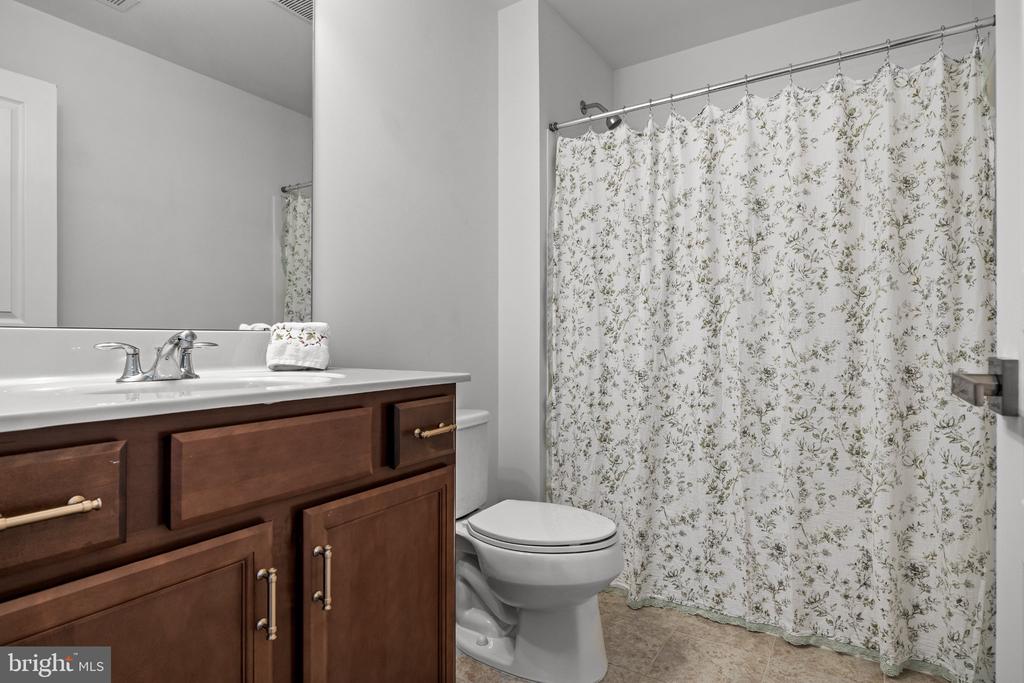
The oversized primary suite has an ensuite bath featuring dual vanities, upgraded finishes and a frameless glass shower. A second full bath on the main level provides convenience for guests as well!
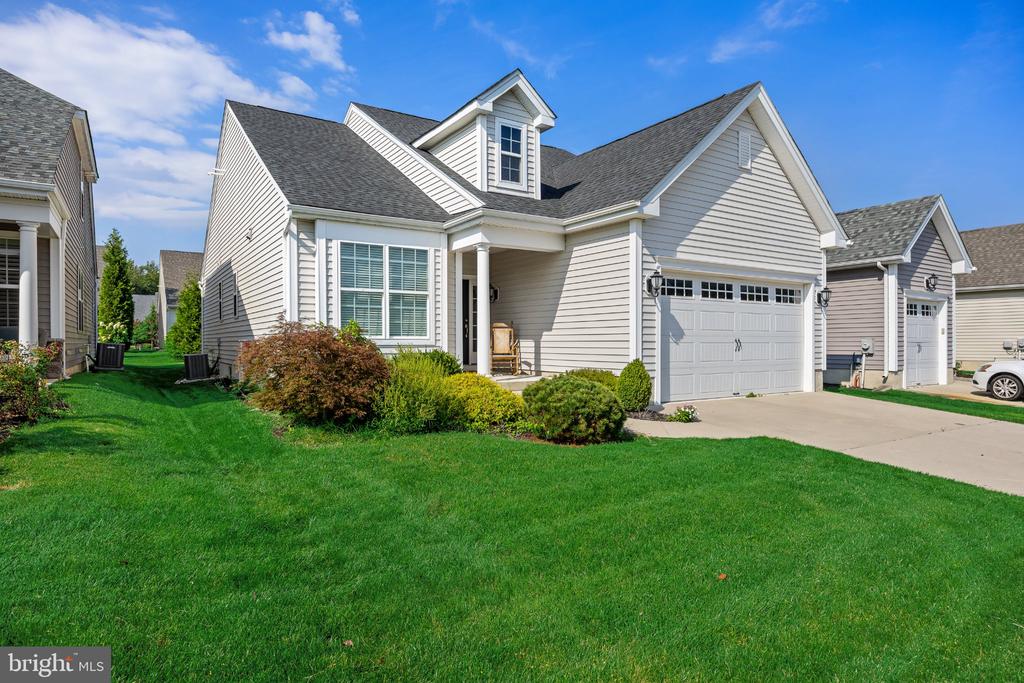
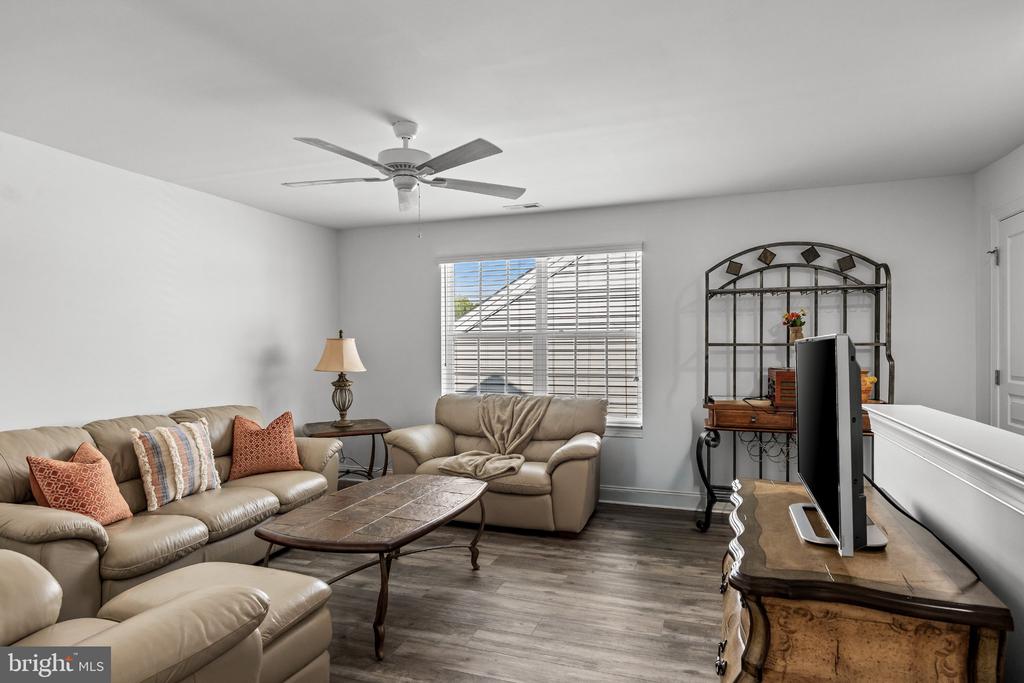
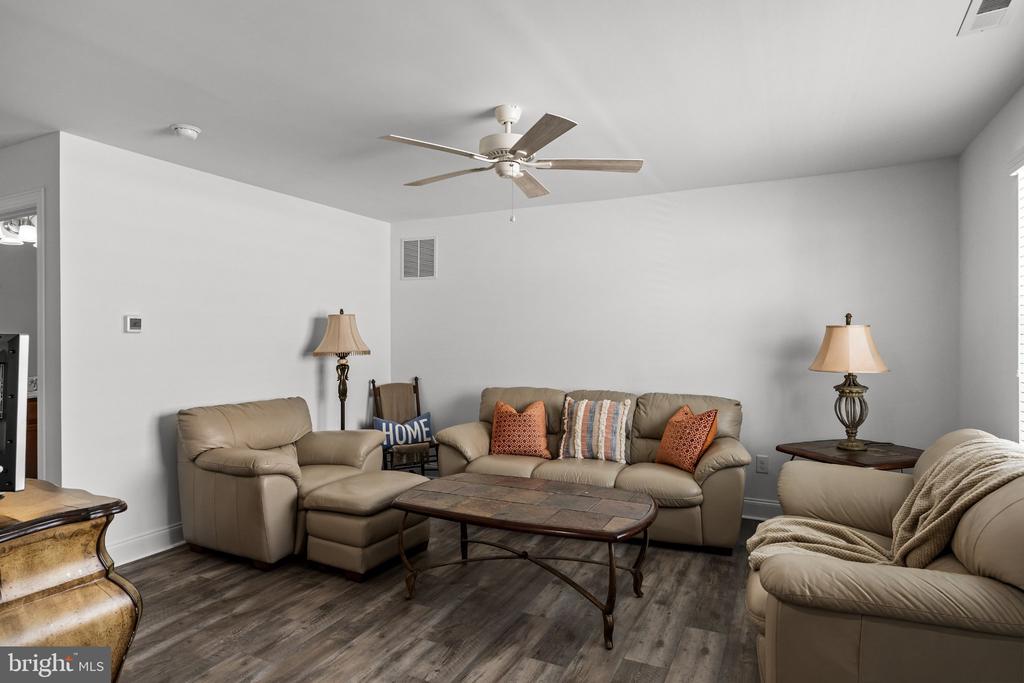
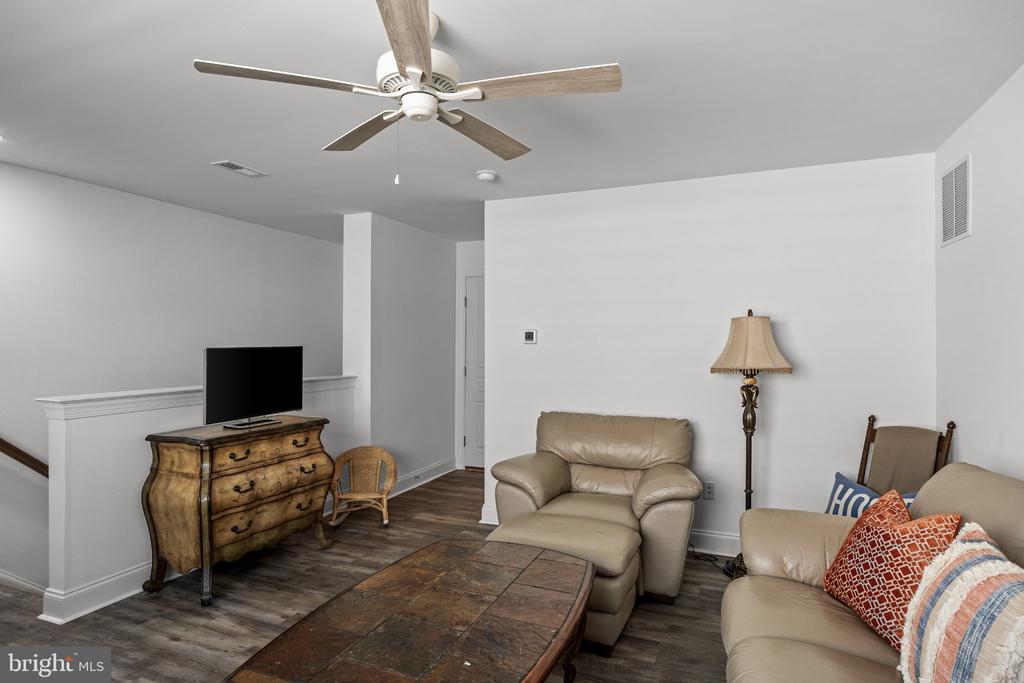
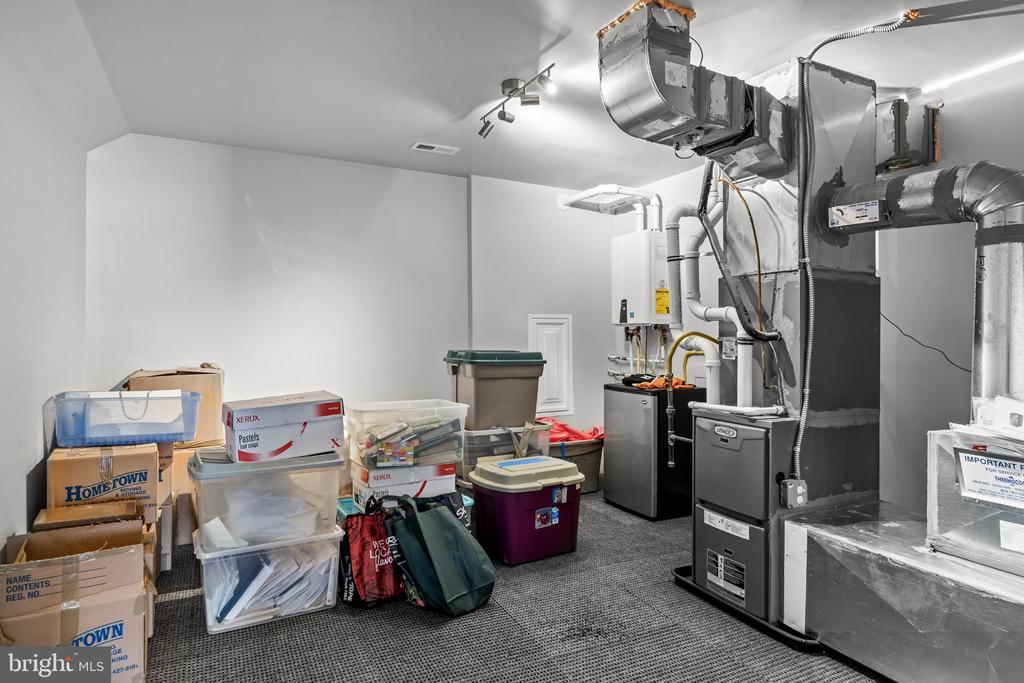
Upstairs, a versatile loft with wide-plank luxury vinyl flooring provides additional living or entertaining space, along with a full bath and a walk-in attic with an abundance of easily accessible storage. All of this plus a a two car garage, tankless hot water heater and a community with club house and pool! Make your appointment to see this great home today!
Show MoreShow Less

Cristin Holloway

Cristin Holloway

Broker Salesperson

Features & Amenities

Interior

  • Total Bedrooms2
  • Total Bathrooms3
  • Full Bathrooms3
  • other interior FeaturesBuilt-Ins, Breakfast Area, Bathroom - Walk-In Shower, Attic, Combination Kitchen/Living, Crown Moldings, Dining Area, Entry Level Bedroom, Family Room Off Kitchen, Floor Plan - Open, Formal/Separate Dining Room, Kitchen - Eat-In, Kitchen - Gourmet, Kitchen - Island, Pantry, Primary Bath(s), Recessed Lighting, Upgraded Countertops, Wainscotting, Walk-in Closet(s), Window Treatments, Wood Floors

Area & Lot

  • Status For Sale
  • Living Area1,923 Sq.Ft.
  • Total Area1,923 Sq.Ft.
  • Lot Area5,445 Sq.Ft.
  • MLS® IDNJBL2120016
  • TypeResidential
  • YEAR BUILT2018
  • neighborhoodMedford
  • Architecture StylesColonial
  • School DistrictMEDFORD TOWNSHIP PUBLIC SCHOOLS

Exterior

  • STORIES2
  • Garage Spaces2.0
  • Water SourcePublic
  • PoolYes - Community
  • parkingAttached Garage, Driveway
  • HEAT TYPE90 Forced Air, Central
  • AIR CONDITIONINGCentral A/C
  • sewerPublic Sewer
  • SubstructureSlab
  • Disability FeaturesNone

Financial

  • Sales Price$650,000
  • Real Estate Tax $11,141/yr
  • HOA Fees $210/mo
  • Zoning GMNR

Medford

Quaint community with small-town charms offering an escape from the hustle and bustle of Philadelphia.

Medford

WORK WITH US

Holloway Real Estate Group is comprised of a team of local real estate professionals committed to selling some of the most desired homes in South Jersey. Selling these "right addresses" is the mission of Holloway Real Estate Group. Let us know what you're looking for.

Contact Us

Follow Us On Instagram